
Golf Course - Primary on Main












Address
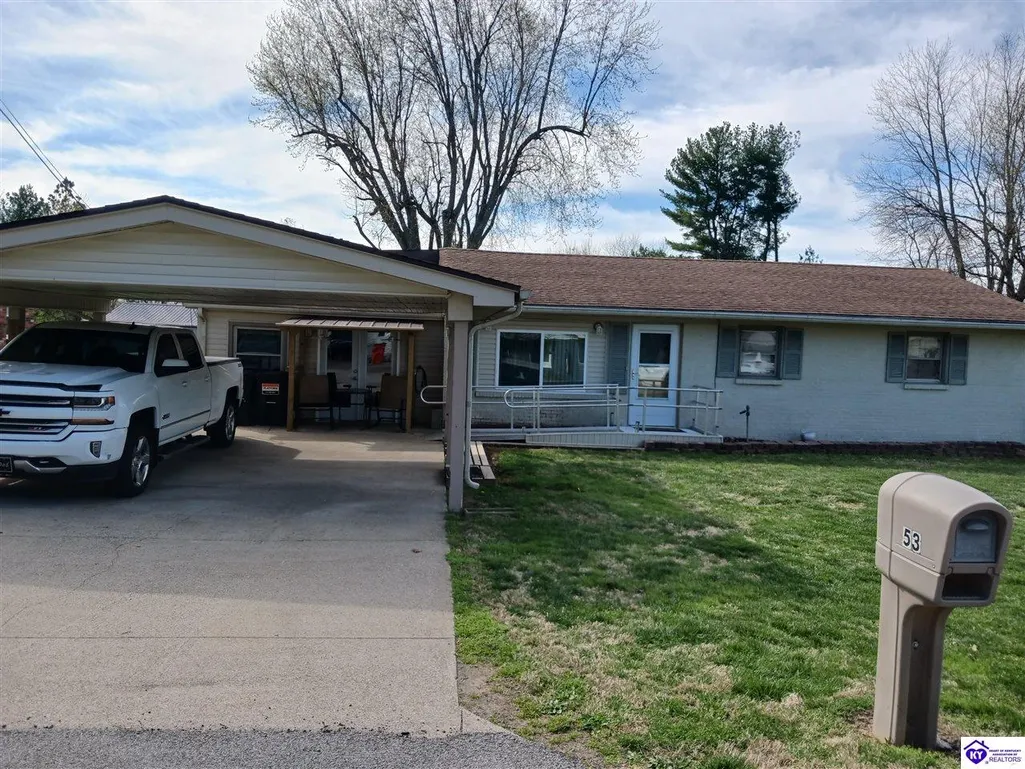
53 Mcmillen Drive, Elizabethtown, KY
Price
$ 239,000
Property Attributes
- MLS#2601125
- TypeSingle Family
- Listing Status Active
- CountyHARDIN
- CityElizabethtown
- AreaSE Hardin
- NeighborhoodLincoln Trail Heights
- Zip42701
- StyleRanch
- Year Built1963
- Price$ 239,000
- Bedrooms4
- Full Bathrooms2
- Half Bathrooms0
- Sqr Footage1482
- Lot Size0.34 Acres
Data Source:
Heart of Kentucky MLS (HKMLS)
Property Description
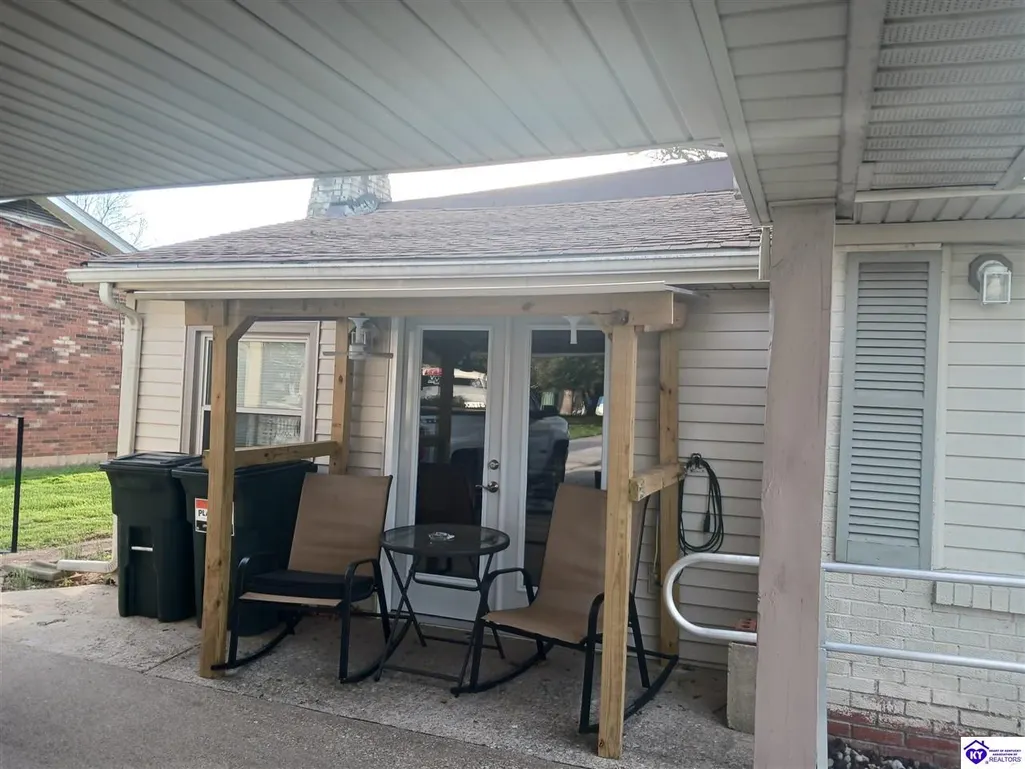
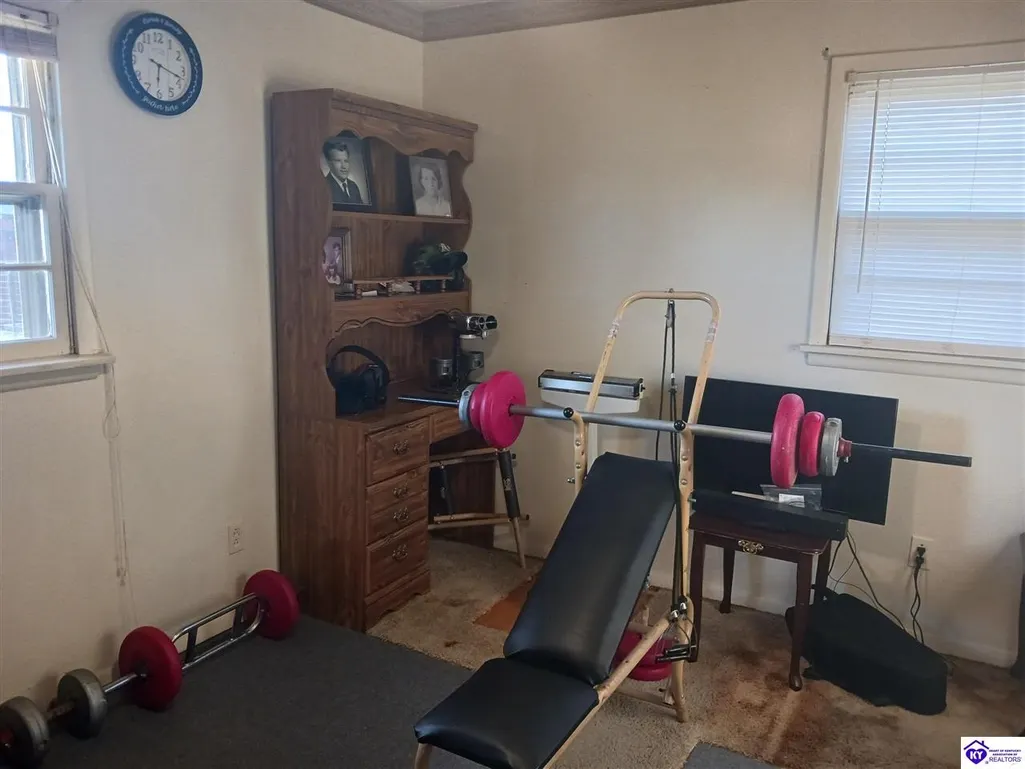
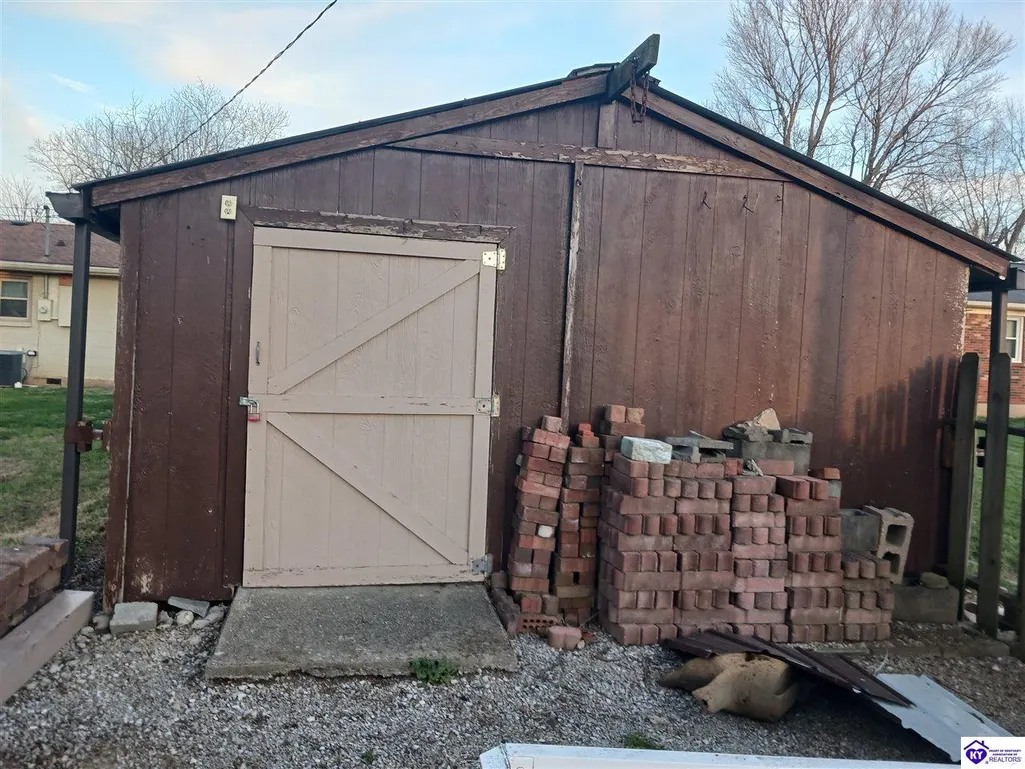
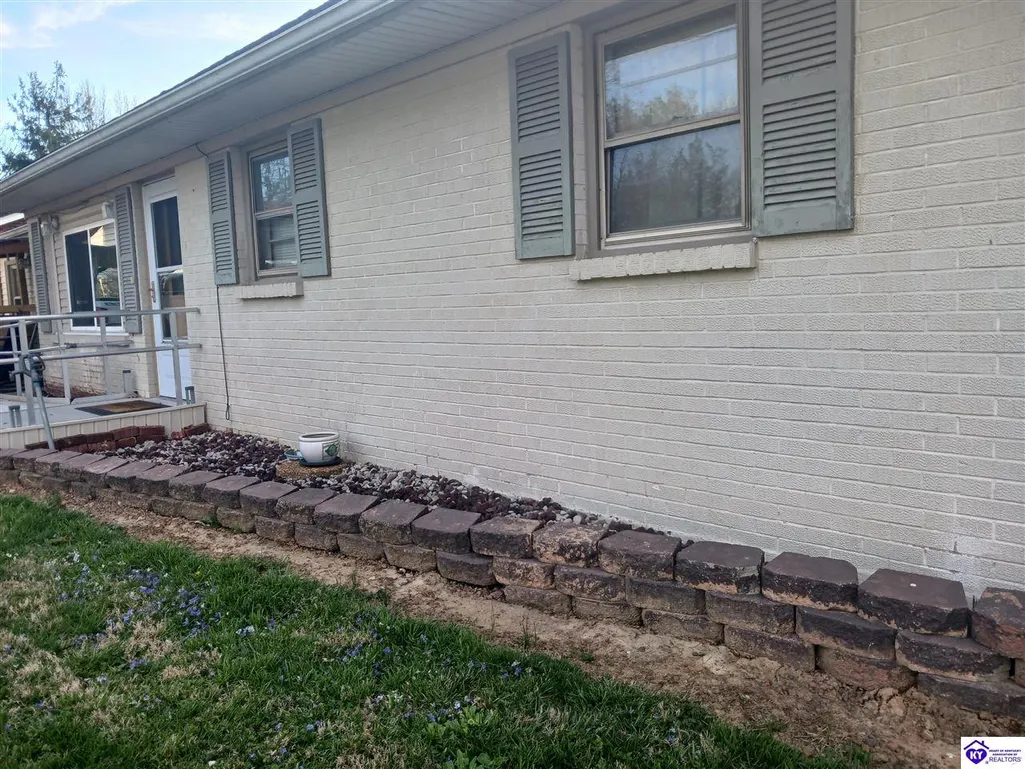
Here's a 4 bedroom, 2 Bath Ranch in Lincoln Trail school district. Nice size Master Bedroom with an Electric Fireplace, Walk In Closet and Master Bath. French doors can take You outdoors to sit and enjoy. There is real Hardwood under the carpet Floor in front and back right side bedrooms, also under flooring in Living Room, and Hallway. Spacious Backyard is fenced in, and has a 24 x16 Shop garage with Electric, Plus another15 x 10 Building to the back of it. Concrete Patio in back is 17 x 12. Priced to sell" AS IS", No Repairs.Conveinently Located close to I-65, Good restaurants, Grocery store, Minature Golf, can easily get anywhere from here. Schedule a Tour Today!
| Elementary School | High School |
|---|---|
| Lincoln Trail Elementary School | Central Hardin High School |
| Price History | |
|---|---|
| 3/24/2026 | Listed $249,000 |
| 4/15/2026 | 3$244,000 |
| 6/22/2026 | 3$239,000 |
General Features
| Water | County |
|---|---|
| Sewer | Septic |
| Heating | Furnace |
| Other Rooms | Workshop |
| REO | No |
| Subdivision | Lincoln Trail Heights |
| Water Heater | Electric |
| County | Hardin |
| Class | Residential/Farm |
| Type | Single Family |
| New Construction Y/N | No |
| Associated Document Count | 1 |
| Status | Active |
| Sale/Rent | For Sale |
| Auction Y/N | No |
| Docs on File | Lead Based Paint Disc.,Seller Disclosure |
| Directions | From 62 take Tunnel Hill Road follow curve in road,to a left on McMillen drive. House will be on Your right. Or from Shepherdsville road turn onto Bluegrass road,follow thru past the RR tracks. go pa |
| City | Elizabethtown |
| Originating MLS | HKAR |
| High School | Central Hardin |
| Year Built | 1963 |
| Elementary School | Lincoln Trail |
Interior Features
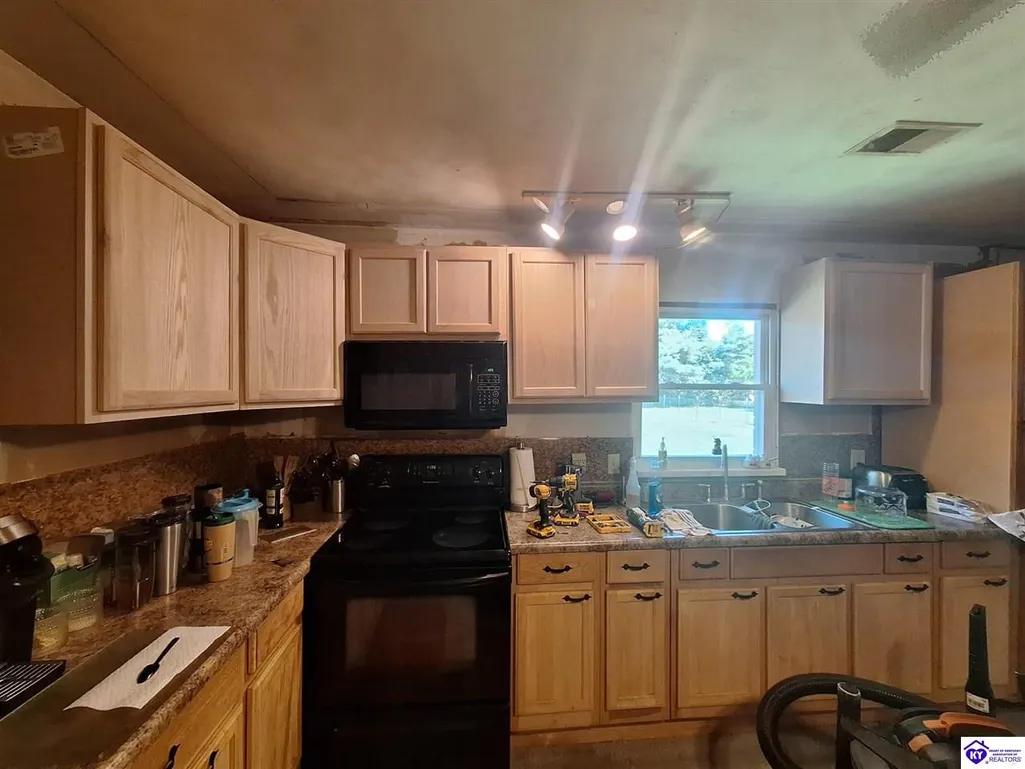
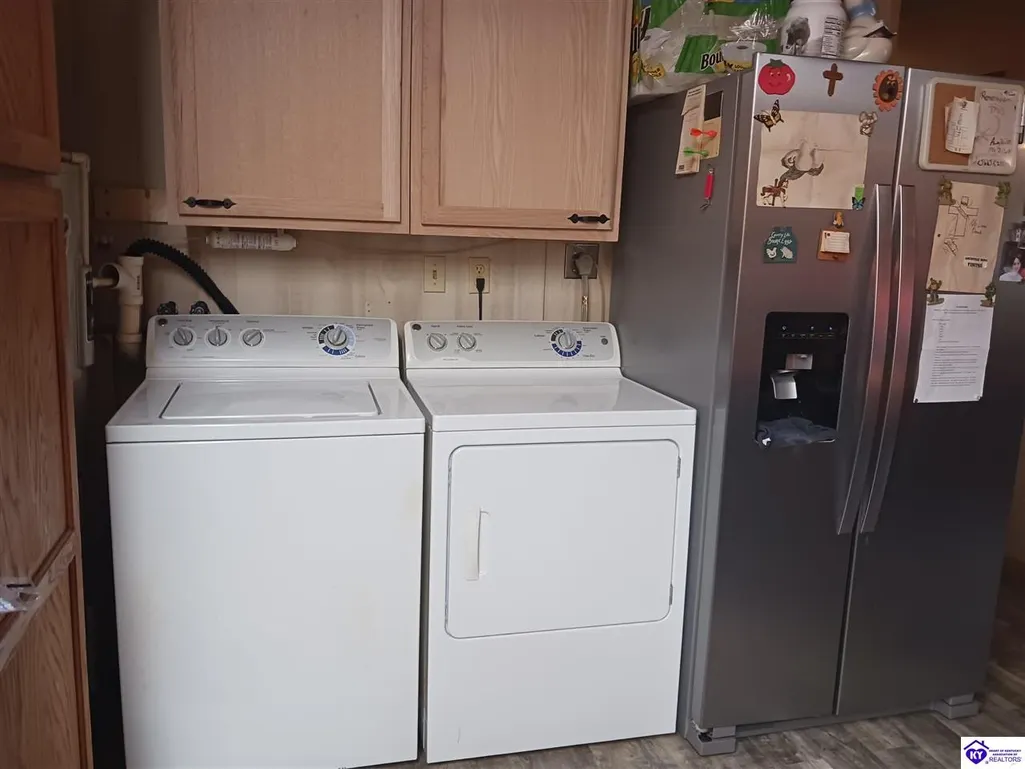
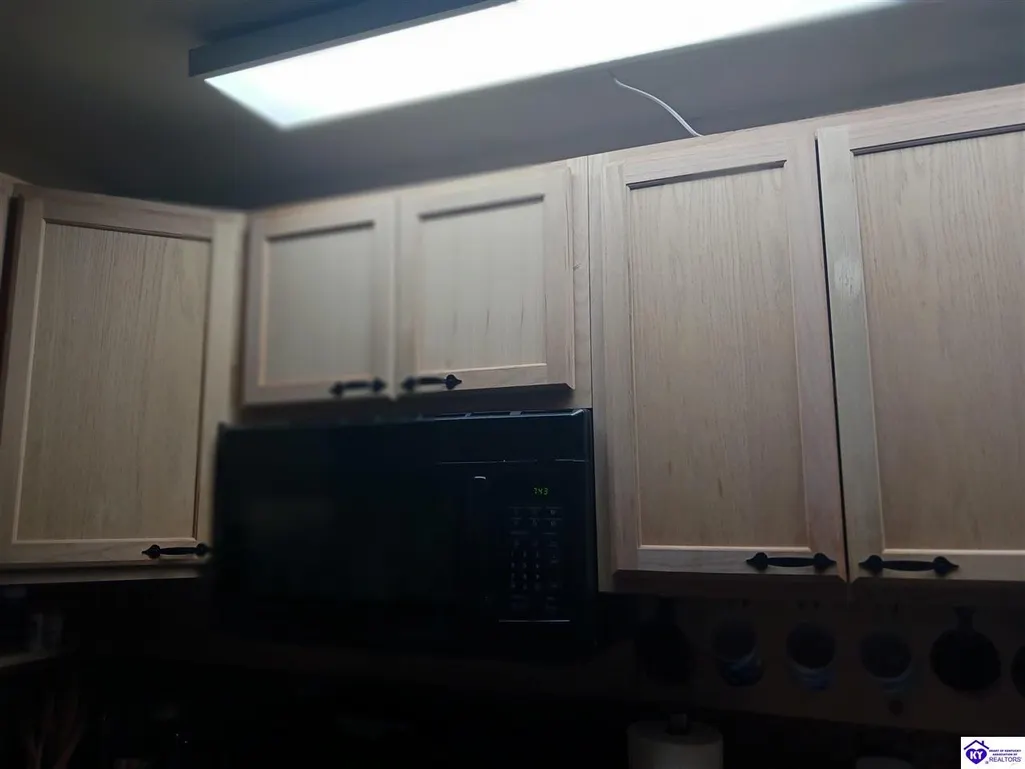
| Kitchen | Microwave,Pantry,Refrigerator,Smooth Top Range |
|---|---|
| Basement | None |
| Total Baths | 2 |
| Floors | Carpet,Hardwood,Laminate |
| Interior Features | Ceiling Fan(s),Split Bedroom Floor Plan,Walk-in Closet(s) |
| Utility Room | Kitchen |
| Full Baths | 2 |
| Basement Y/N | No |
| Air Conditioning | Central Air |
| SqFt Source | PVA |
Exterior Features
| Garage Spaces | 2 |
|---|---|
| Foundation | Block |
| Lot Size Area | 0.34 |
| Price Per Acre | 702941 |
| Exterior Features | Workshop,Brick Walks,Garden Area |
| Roofing | Shingles |
| Fence | Backyard Fence,Privacy |
| Garage/Carport | Carport Detached,Utility Garage |
| Acreage Source | PVA |
Amenities
- Foreclosure
- Views
- Short Sale
- New Construction
- Adult 55+
- Lease To Own
- No HOA Fees
- Furnished
- Primary On Main
- Air Conditioning
- Seller Finance
- Green
- Fixer Upper
- Horse
- Golf
- Fireplace
- Deck
- Garage
- Basement
- Pool
Property vs Single Family Average in 42701
Price
Year Built
Visits
 Data last updated: September 21, 2026 7:53 PM UTC and updating occurs daily
 The data relating to real estate for sale on this web site comes in part from the Internet Data Exchange Program of Metro Search, Inc. Real estate listings held by brokerage firms other than United Real Estate Louisville are marked with the Internet Data Exchange logo or the Internet Data Exchange thumbnail logo and detailed information about each listing includes the name of the listing broker.
© 2026 Metro Search, Inc.
The data relating to real estate for sale on this web site comes in part from the Internet Data Exchange Program of Metro Search, Inc. Real estate listings held by brokerage firms other than United Real Estate Louisville are marked with the Internet Data Exchange logo or the Internet Data Exchange thumbnail logo and detailed information about each listing includes the name of the listing broker.
© 2026 Metro Search, Inc.
 All information deemed reliable but not guaranteed. All properties are subject to prior sale, change or withdrawal. Neither listing broker(s) or information provider(s) shall be responsible for any typographical errors, misinformation, misprints and shall be held totally harmless. Listing(s) information is provided for consumers personal, non-commercial use and may not be used for any purpose other than to identify prospective properties consumers may be interested in purchasing. The data relating
 The data relating to real estate for sale on this web site comes in part from the Internet Data Exchange Program. Real estate listings held by IDX Brokerage firms other than United Real Estate Louisville are marked with the Internet Data Exchange logo or the Internet Data Exchange thumbnail logo and detailed information about them includes the name of the listing IDX Brokers. This information is provided exclusively for personal, non-commercial use and may not be used for any purpose other than to
 REALTOR® Association of Southern Kentucky All information deemed reliable but not guaranteed. All properties are subject to prior sale, change or withdrawal. Neither listing broker(s) or information provider(s) shall be responsible for any typographical errors, misinformation, misprints and shall be held totally harmless. Listing(s) information is provided for consumer's personal, non-commercial use and may not be used for any purpose other than to identify prospective properties consumers may
 Heart of Kentucky Association of REALTORS® All information deemed reliable but not guaranteed. All properties are subject to prior sale, change or withdrawal. Neither listing broker(s) or information provider(s) shall be responsible for any typographical errors, misinformation, misprints and shall be held totally harmless. Listing(s) information is provided for consumer's personal, non-commercial use and may not be used for any purpose other than to identify prospective properties consumers may
 All information deemed reliable but not guaranteed. All properties are subject to prior sale, change or withdrawal. Neither listing broker(s) or information provider(s) shall be responsible for any typographical errors, misinformation, misprints and shall be held totally harmless. Listing(s) information is provided for consumer's personal, non-commercial use and may not be used for any purpose other than to identify prospective properties consumers may be interested in purchasing. The data relating
 All information deemed reliable but not guaranteed. All properties are subject to prior sale, change or withdrawal. Neither listing broker(s) or information provider(s) shall be responsible for any typographical errors, misinformation, misprints and shall be held totally harmless. Listing(s) information is provided for consumer's personal, non-commercial use and may not be used for any purpose other than to identify prospective properties consumers may be interested in purchasing. The data relating
