
New Construction - Primary on Main

Address
5700 Harmony Woods Lot 1020, Memphis, IN
Price
$ 299,900
Property Attributes
- MLS#202608381
- TypeSingle Family
- Listing Status Active
- CountyClark
- CityMemphis
- AreaUnion
- NeighborhoodHarmony Woods
- Zip47143
- Style
- Year Built2026
- Taxes$ 5
- Price$ 299,900
- Bedrooms3
- Full Bathrooms2
- Half Bathrooms0
- Sqr Footage1485
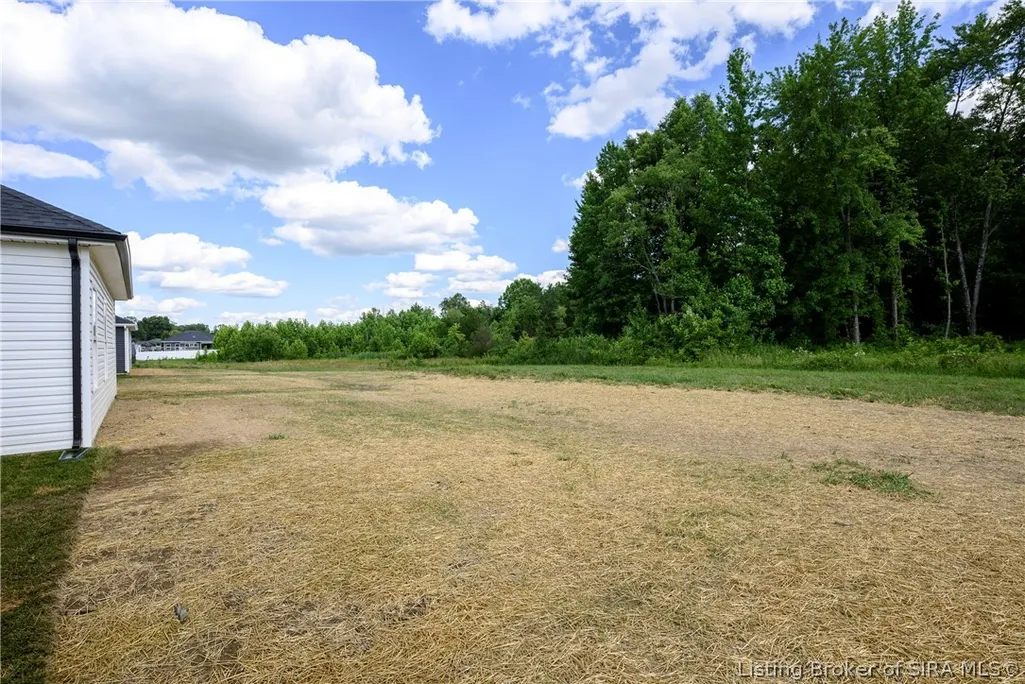
- Lot Size0.17 Acres
Data Source:
Southern Indiana REALTORS® Association (SIRA)
Property Description
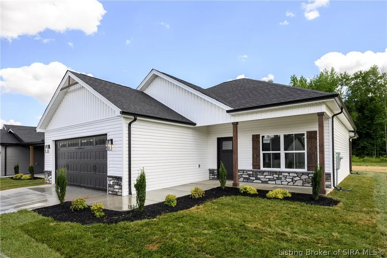
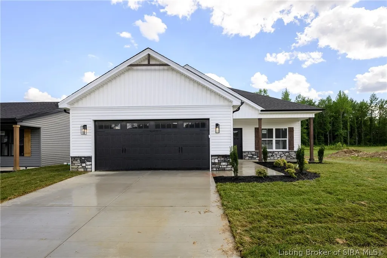
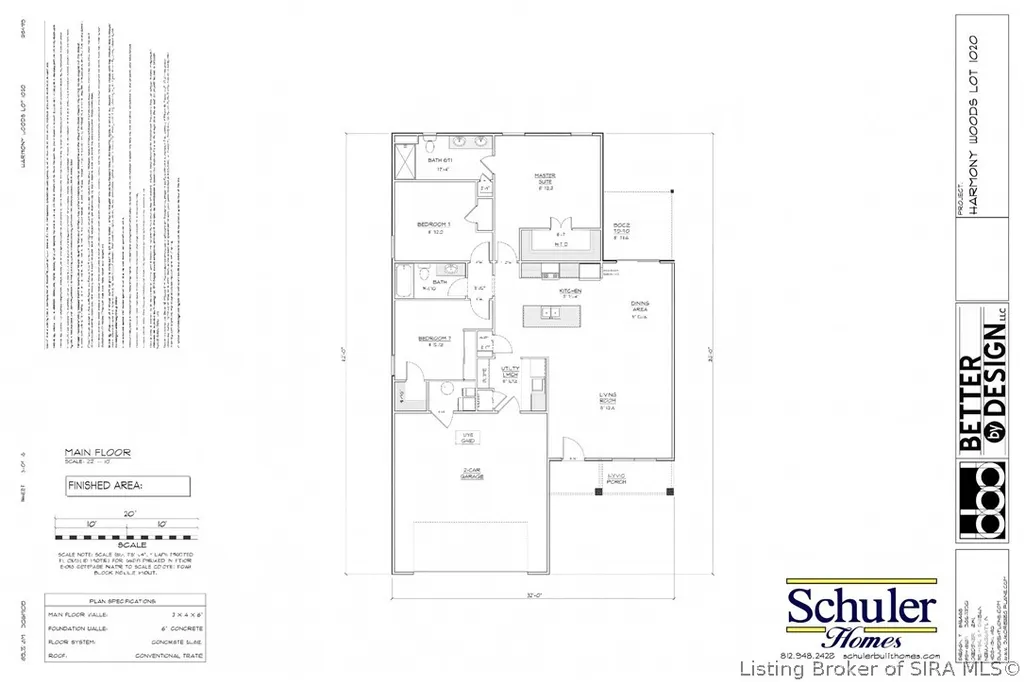
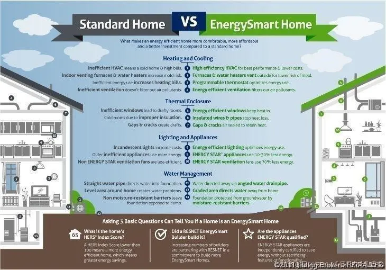
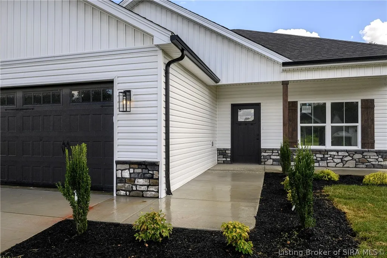
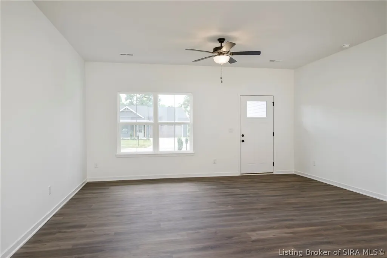
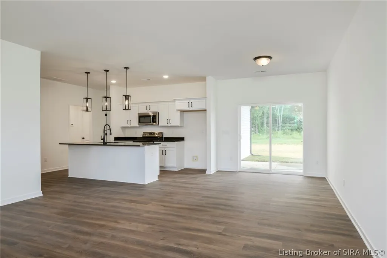
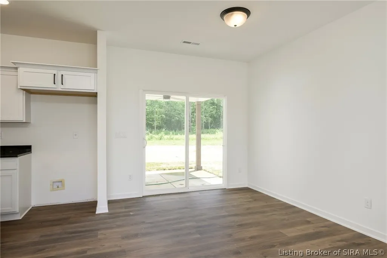
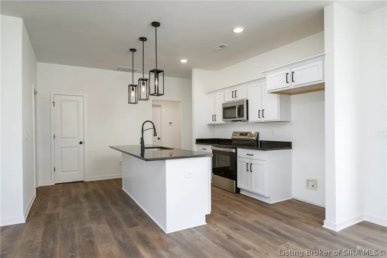
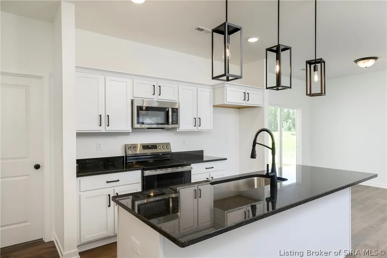
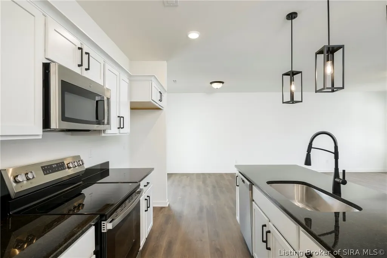
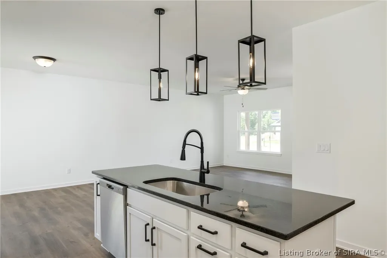
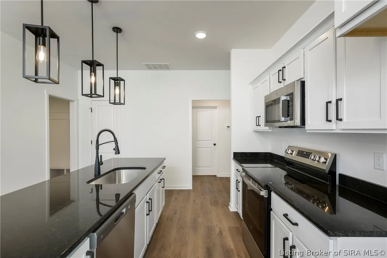
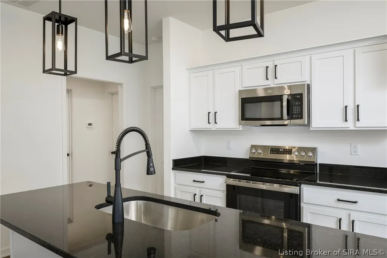
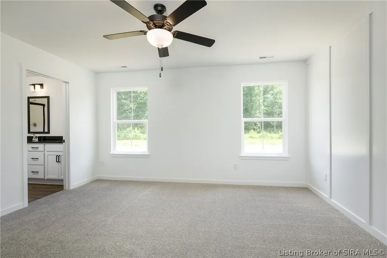
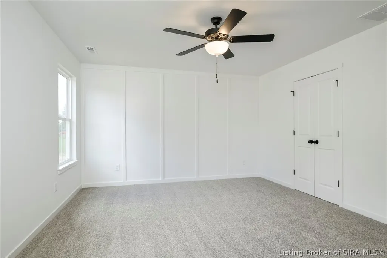
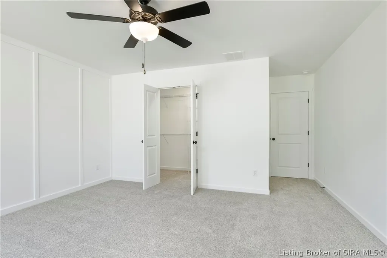
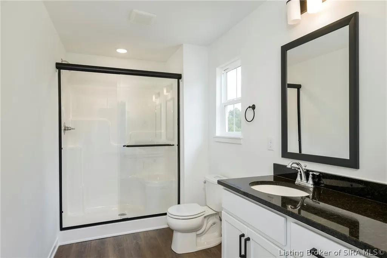
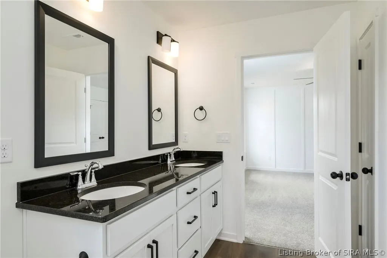
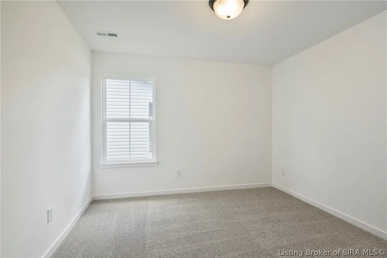
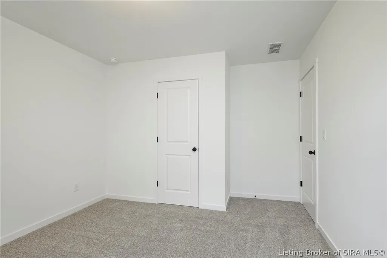
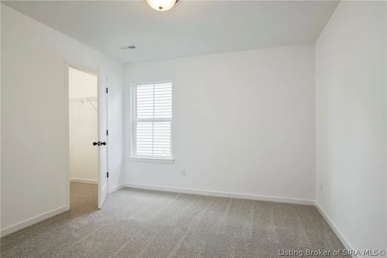
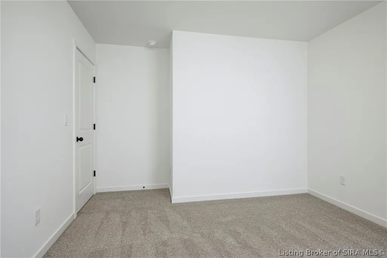
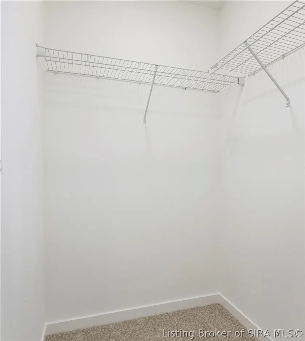
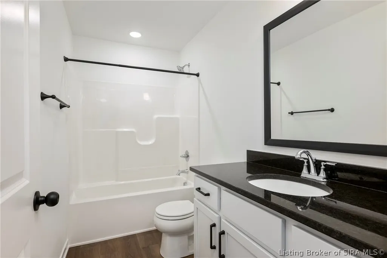
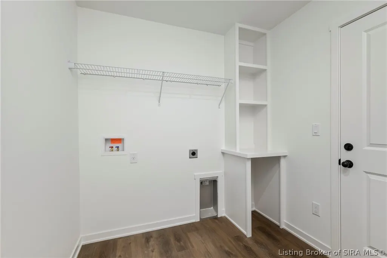
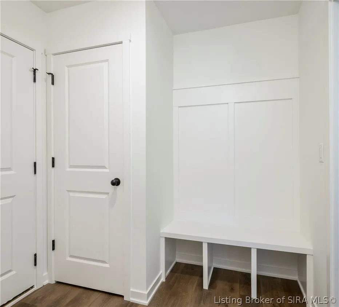
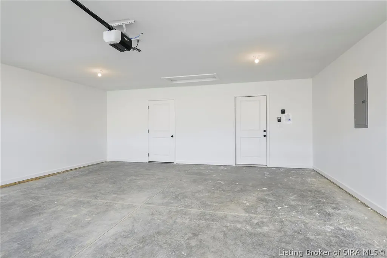
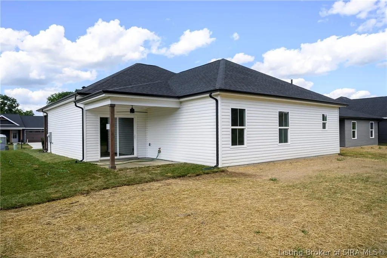
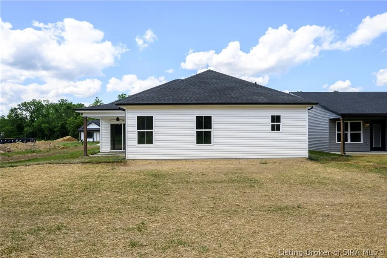
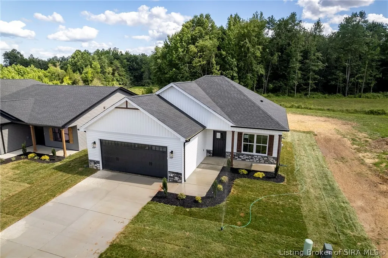
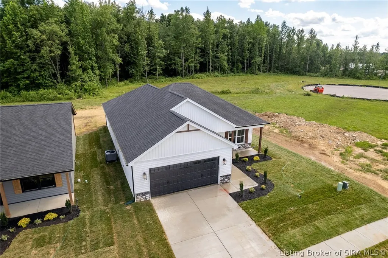
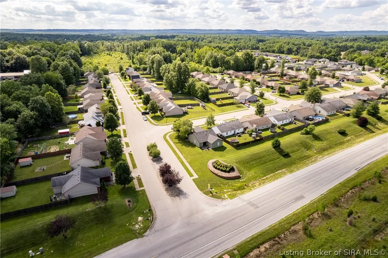
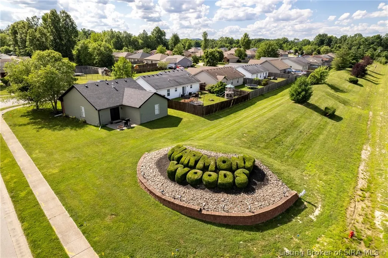
The Grant floor plan by Schuler Homes! This new home is conveniently located off Highway 31, just 1.5 miles from the Memphis exit at 1-65! Almost 1,500 sq ft on one level offering a covered front porch and covered back patio. No neighbors behind you! This open floor plan offers an 8' kitchen island with granite countertops, stainless steel appliances, soft close cabinet drawers and doors plus pull out shelves in island! Luxury vinyl plank flooring, spacious dining and living room area, laundry room with bench area, and double sinks in the primary bathroom to name more features. You'll get a personal walkthrough with the onsite project manager to go through all punch list items and an explanation of the 2-10 home warranty. Energy Efficient home with a Home Energy Rating Certificate upon completion of the home. Schuler Homes strives for a great new home buying experience at a reasonable price, so please come see the difference! Also, ask about how the Builder can help with paying some of your closing costs or temporary interest rate buydown options. Harmony Woods does have restrictions, but wooden privacy fences and sheds are allowed! Sq Ft and room sizes are approximate; if critical, buyers should verify. LOT 1020
| Price History | |
|---|---|
| 5/18/2026 | Listed $329,900 |
| 7/23/2026 | 5$314,900 |
| 8/7/2026 | 5$299,900 |
General Features
| Heating | Forced Air,Heat Pump |
|---|---|
| Cooling | Central Air |
| Possession | Close Of Escrow |
| Roof | Shingle |
| Appliances | Dishwasher,Disposal,Microwave,Oven,Range |
| Zoning | Residential |
| HOA Fee | 100 |
| Garage Spaces | 2 |
| Patio/Porch Features | Covered,Patio,Porch |
| Architectural Style | One Story |
| Construction Materials | Stone,Vinyl Siding,Frame |
| Year Built | 2026 |
| Stories Count | 1 |
| Township | Union |
| Levels | One |
| Unit Number | Lot 1020 |
| Property Subtype | Residential |
| Community Features | Sidewalks |
| Assoc Fee Paid Per | Annually |
| County | Clark |
| New Construction | true |
| Property Type | Residential |
| HOA | true |
| Attached Garage | true |
| Subdivision Name | Harmony Woods |
| Garage Y/N | true |
| Total Rooms | 8 |
| Full Baths | 2 |
| Status | Active |
| Directions | I-65N to Memphis Exit, turn right. Turn left on St Rd 31. Subdivision 1 mile on left. Turn right at first street and go all the way to the back of the neighborhood. |
| City | Memphis |
| Zoning Description | Residential |
| Lot Size Units | Acres |
| Lot Size Square Feet | 7405.2 |
| Listing Terms | Cash,Conventional,FHA,USDA Loan,VA Loan |
| Tax Annual Amount | 5 |
| Home Warranty Y/N | true |
| Property Condition | Under Construction |
| Lease Considered Y/N | false |
| Builder Name | Schuler Homes |
| Standard Status | Active |
| Occupancy Type | Vacant |
| Property Sub Type Additional | Residential |
Interior Features
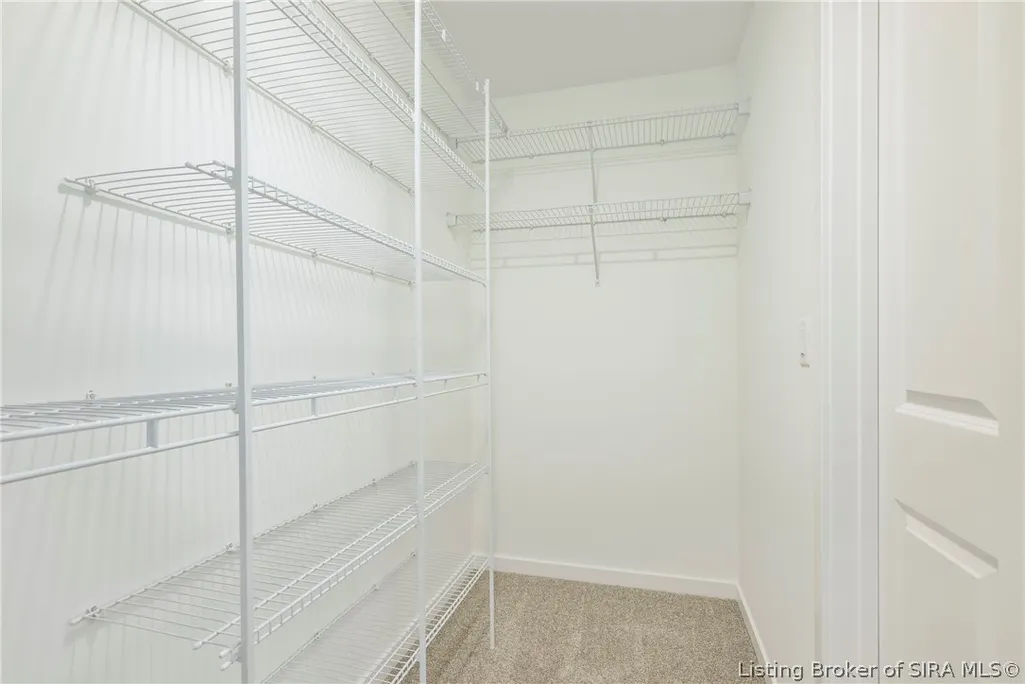
| Interior Amenities | Ceiling Fan(s),Eat-in Kitchen,Kitchen Island,Bath in Primary Bedroom,Main Level Primary,Mud Room,Open Floorplan,Pantry,Utility Room,Walk-In Closet(s) |
|---|---|
| Basement (Y/N) | false |
| Air Conditioning Y/N | true |
| Heating Y/N | true |
| Window Features | Screens |
| Fireplace Y/N | false |
| Above Grade Finished Area | 1485 |
| Laundry Features | Main Level,Laundry Room |
| Total Bedrooms | 3 |
| Total Baths | 2 |
Exterior Features
| Exterior Amenities | Landscaping,Paved Driveway,Porch,Patio |
|---|---|
| Parking Features | Attached,Garage Faces Front,Garage,Garage Door Opener |
| Lot Features | Dead End |
| Water Source | Connected,Public |
| Lot Size Area | 0.17 |
| Foundation Details | Slab |
| Building Area Total | 1485 |
| Lot Size Acres | 0.17 |
| Road Surface Type | Paved |
| Other Parking | Off Street |
| Lot Size Source | Assessor |
| Builder Model | Grant |
Amenities
- Foreclosure
- Views
- Short Sale
- New Construction
- Adult 55+
- Lease To Own
- No HOA Fees
- Furnished
- Primary On Main
- Air Conditioning
- Seller Finance
- Green
- Fixer Upper
- Horse
- Golf
- Fireplace
- Deck
- Garage
- Basement
- Pool
Property vs Single Family Average in 47143
Price
Year Built
In The Neighborhood
Views
Memphis
$ 285,900
- Type
- Single Family
Listed by Julie Roll of Schuler Bauer Real Estate Services ERA Powered (N
New Construction
Memphis
$ 299,900
- Type
- Single Family
Listed by Jesse Niehaus of Schuler Bauer Real Estate Services ERA Powered (N
New Construction
Memphis
$ 299,900
- Type
- Single Family
Listed by Jesse Niehaus of Schuler Bauer Real Estate Services ERA Powered (N
Reduced
Memphis
$ 299,900
- Type
- Single Family
Listed by Jesse Niehaus of Schuler Bauer Real Estate Services ERA Powered (N
 Data last updated: September 20, 2026 7:44 PM UTC and updating occurs daily
 The data relating to real estate for sale on this web site comes in part from the Internet Data Exchange Program of Metro Search, Inc. Real estate listings held by brokerage firms other than United Real Estate Louisville are marked with the Internet Data Exchange logo or the Internet Data Exchange thumbnail logo and detailed information about each listing includes the name of the listing broker.
© 2026 Metro Search, Inc.
The data relating to real estate for sale on this web site comes in part from the Internet Data Exchange Program of Metro Search, Inc. Real estate listings held by brokerage firms other than United Real Estate Louisville are marked with the Internet Data Exchange logo or the Internet Data Exchange thumbnail logo and detailed information about each listing includes the name of the listing broker.
© 2026 Metro Search, Inc.
 All information deemed reliable but not guaranteed. All properties are subject to prior sale, change or withdrawal. Neither listing broker(s) or information provider(s) shall be responsible for any typographical errors, misinformation, misprints and shall be held totally harmless. Listing(s) information is provided for consumers personal, non-commercial use and may not be used for any purpose other than to identify prospective properties consumers may be interested in purchasing. The data relating
 The data relating to real estate for sale on this web site comes in part from the Internet Data Exchange Program. Real estate listings held by IDX Brokerage firms other than United Real Estate Louisville are marked with the Internet Data Exchange logo or the Internet Data Exchange thumbnail logo and detailed information about them includes the name of the listing IDX Brokers. This information is provided exclusively for personal, non-commercial use and may not be used for any purpose other than to
 REALTOR® Association of Southern Kentucky All information deemed reliable but not guaranteed. All properties are subject to prior sale, change or withdrawal. Neither listing broker(s) or information provider(s) shall be responsible for any typographical errors, misinformation, misprints and shall be held totally harmless. Listing(s) information is provided for consumer's personal, non-commercial use and may not be used for any purpose other than to identify prospective properties consumers may
 Heart of Kentucky Association of REALTORS® All information deemed reliable but not guaranteed. All properties are subject to prior sale, change or withdrawal. Neither listing broker(s) or information provider(s) shall be responsible for any typographical errors, misinformation, misprints and shall be held totally harmless. Listing(s) information is provided for consumer's personal, non-commercial use and may not be used for any purpose other than to identify prospective properties consumers may
 All information deemed reliable but not guaranteed. All properties are subject to prior sale, change or withdrawal. Neither listing broker(s) or information provider(s) shall be responsible for any typographical errors, misinformation, misprints and shall be held totally harmless. Listing(s) information is provided for consumer's personal, non-commercial use and may not be used for any purpose other than to identify prospective properties consumers may be interested in purchasing. The data relating
 All information deemed reliable but not guaranteed. All properties are subject to prior sale, change or withdrawal. Neither listing broker(s) or information provider(s) shall be responsible for any typographical errors, misinformation, misprints and shall be held totally harmless. Listing(s) information is provided for consumer's personal, non-commercial use and may not be used for any purpose other than to identify prospective properties consumers may be interested in purchasing. The data relating
