
Views
Address
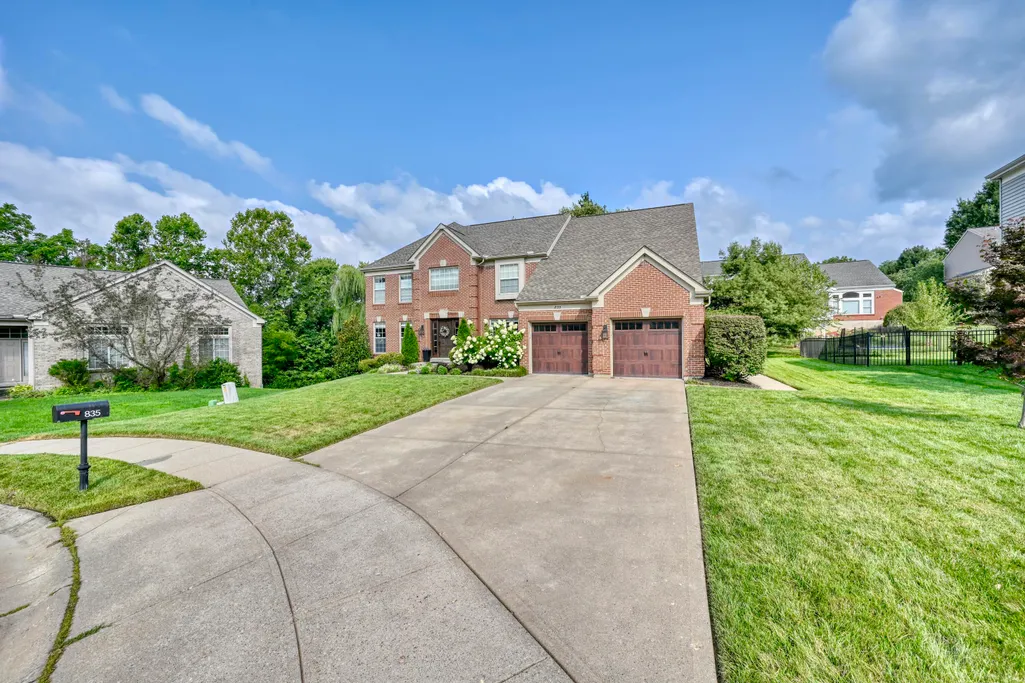
835 Crossings Drive, Crescent Springs, KY
Price
$ 749,000
Property Attributes
- MLS#646111
- TypeSingle Family
- Listing Status Active
- CountyKenton
- CityCrescent Springs
- AreaCr Sp-Cr Pk-Ft Wr-Kent Hi-Park Hi-Villa Hi
- NeighborhoodCrossings At Meadow Wood
- Zip41017
- StyleTraditional
- Year Built2001
- Price$ 749,000
- Bedrooms4
- Full Bathrooms2
- Half Bathrooms2
- Sqr Footage4317
- Lot Size0.22 Acres
Data Source:
Northern Kentucky MLS (NKAR)
Property Description
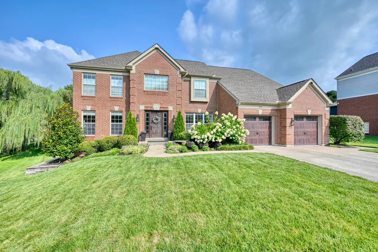
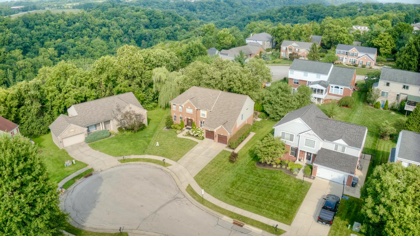
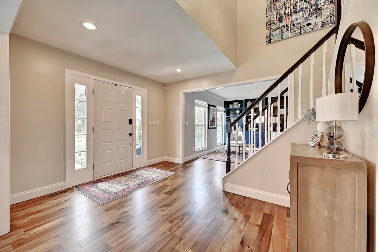
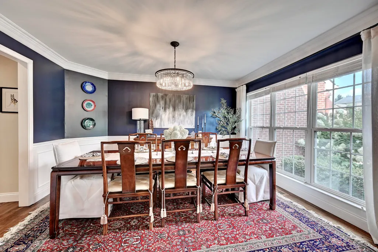
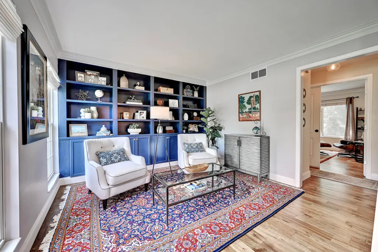
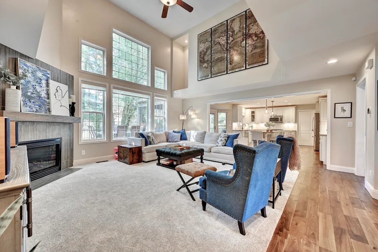
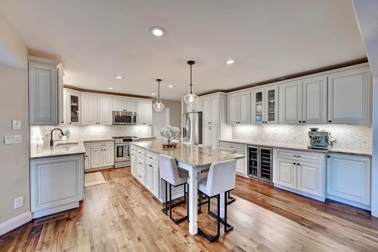
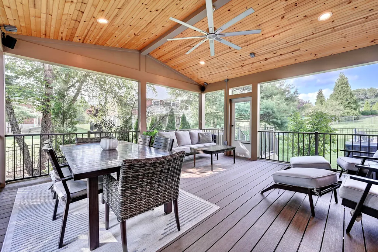
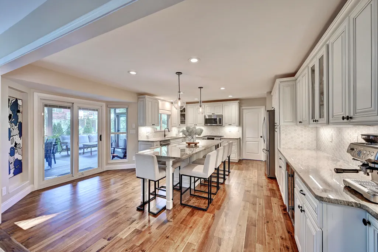
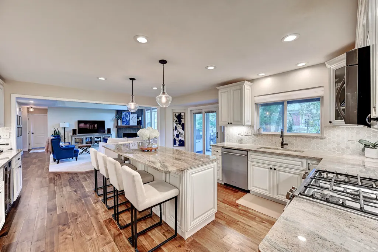
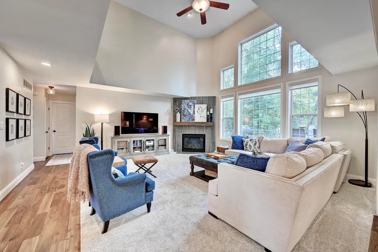
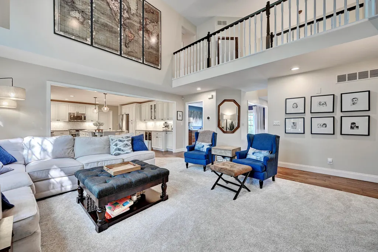
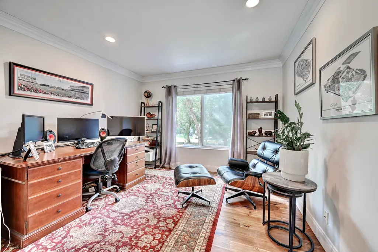
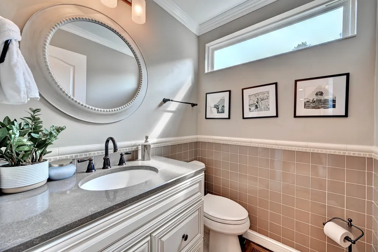
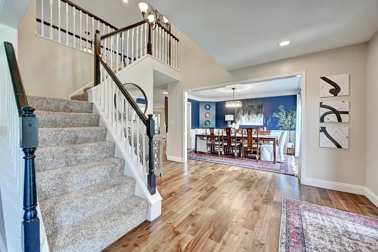
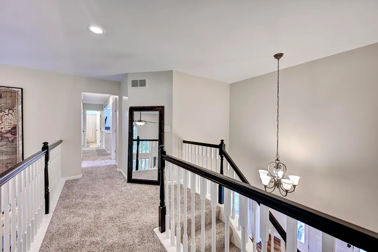
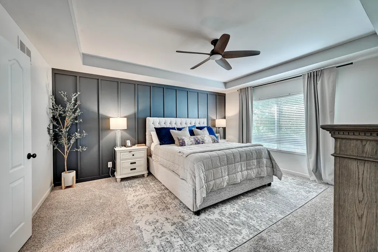
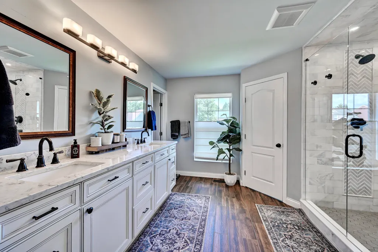
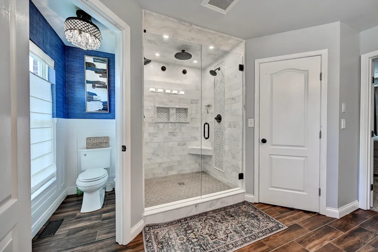
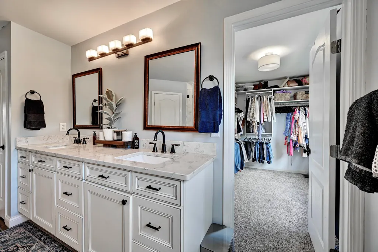
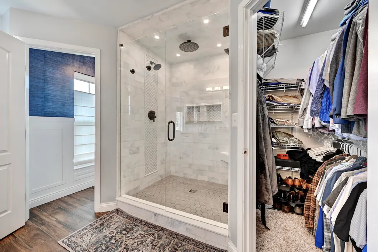
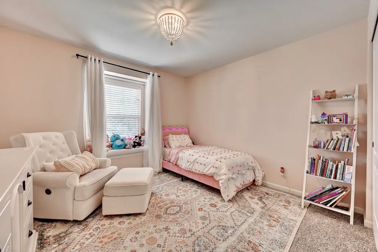
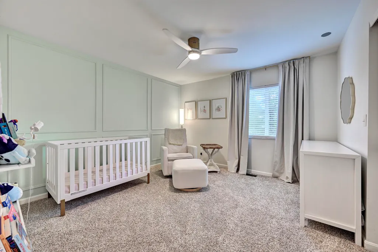
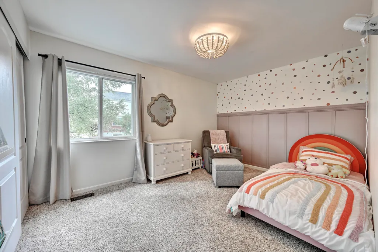
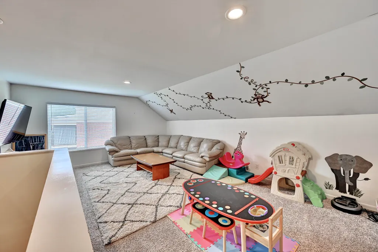
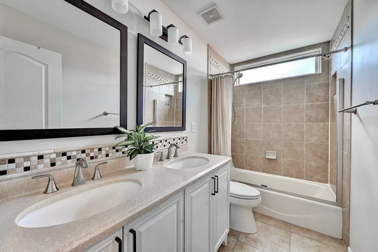
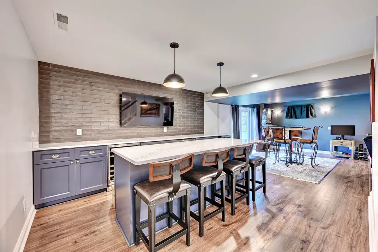
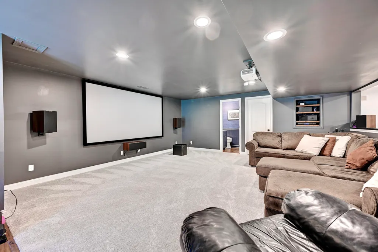
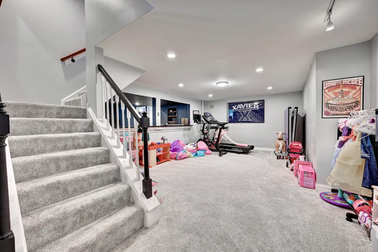
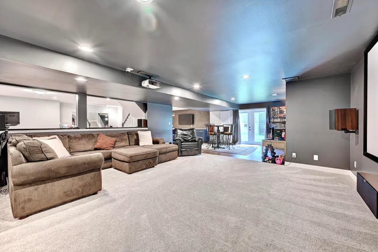
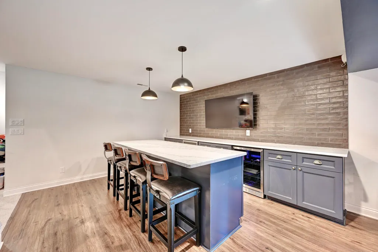
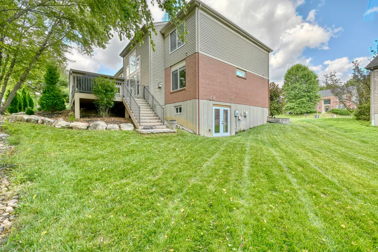
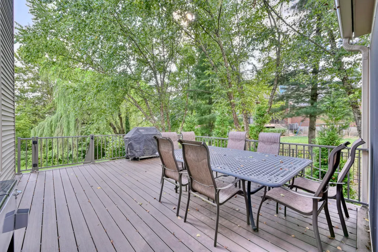
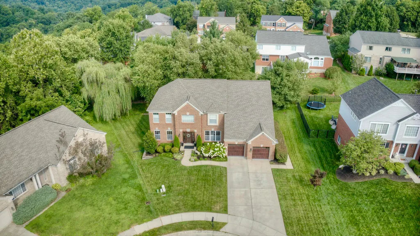
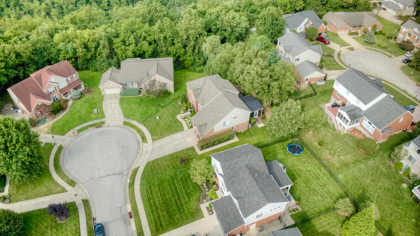
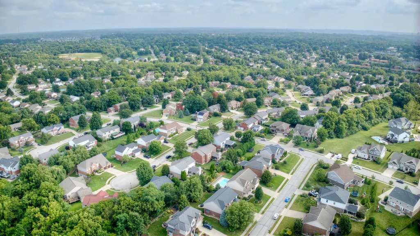
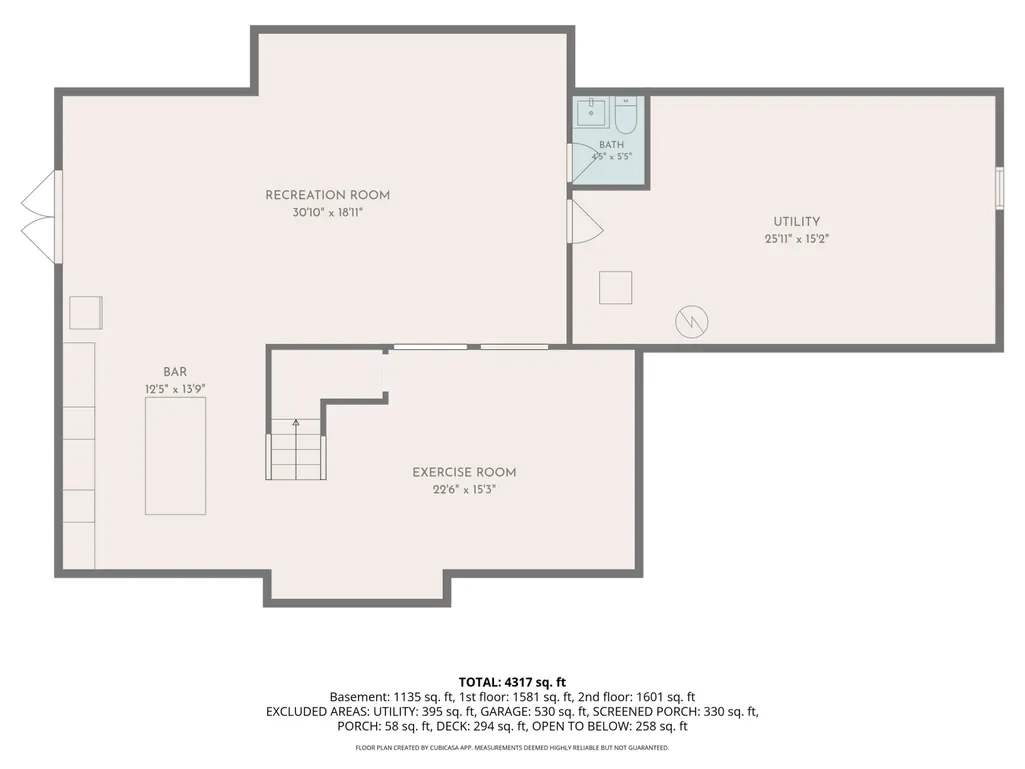
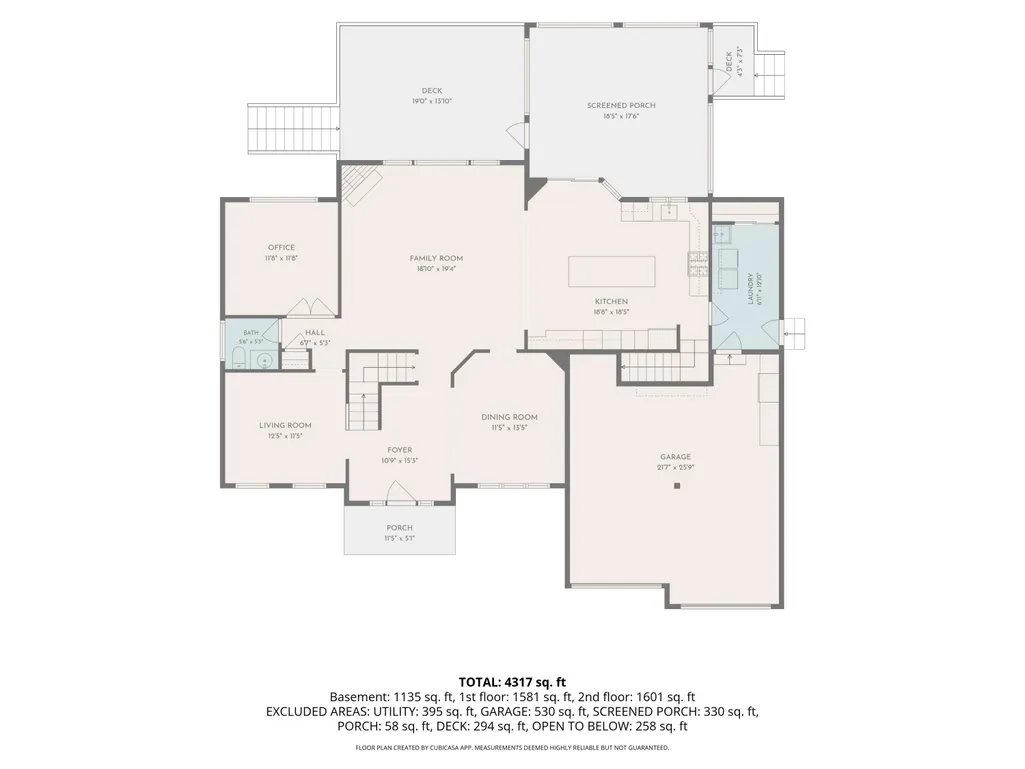
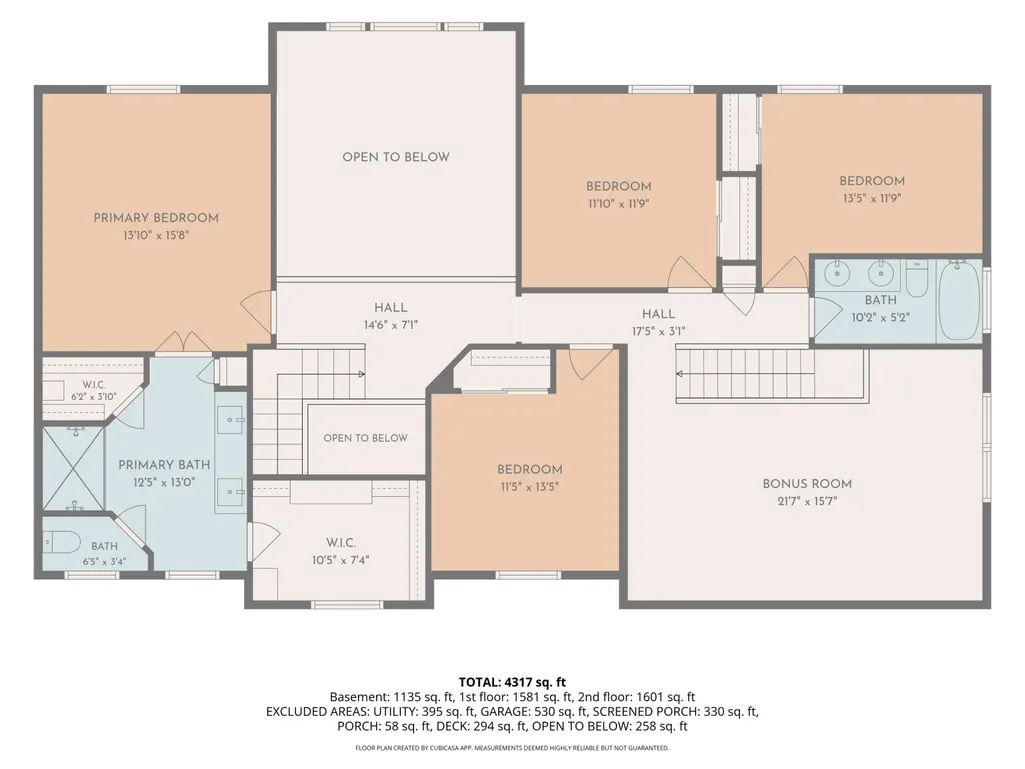
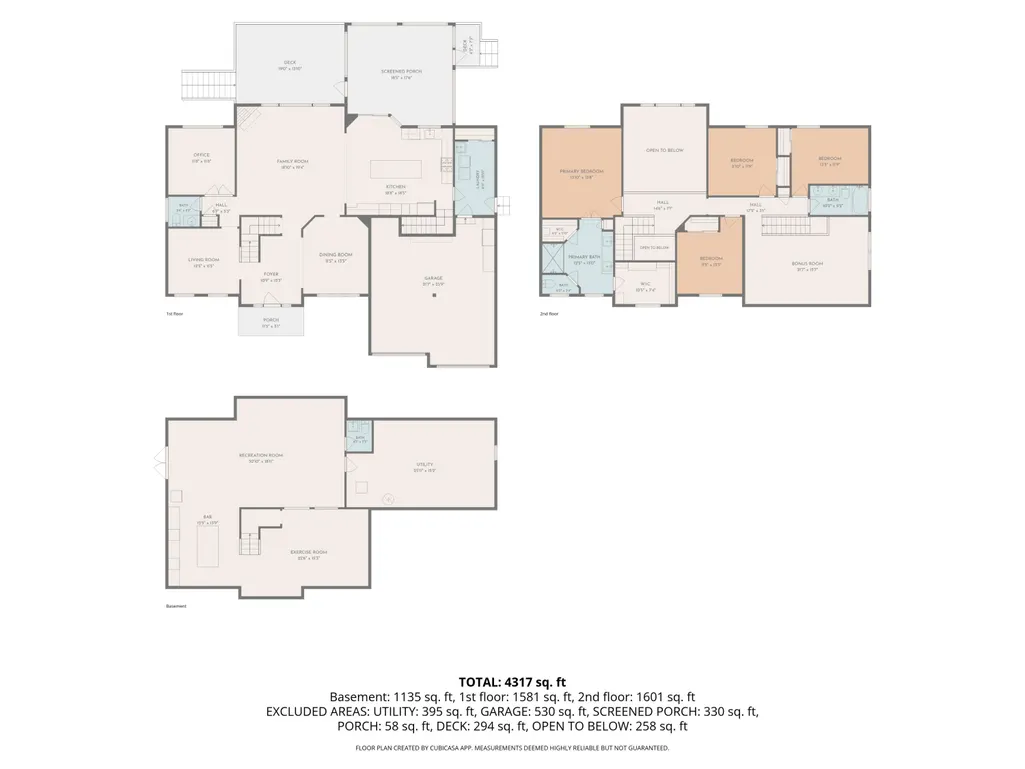
Set on a quiet cul-de-sac lot, this beautifully updated two-story brick home blends timeless style with modern comfort. Gorgeous hardwood floors span the main level, featuring formal living and dining rooms, a private office, and an impressive two-story great room with a wall of windows and fireplace. The beautifully appointed kitchen offers granite countertops, stainless steel appliances, and a convenient counter bar. Step outside to the newly added 18x18 screened porch, which opens to spacious deck and provides the perfect setting for relaxing or entertaining. The luxurious primary suite features a tray ceiling, dual walk-in closets, and a stunning en suite with double vanity and double-head walk-in shower. Three additional bedrooms plus a versatile loft/bonus space provide plenty of room for family and guests. A double staircase adds both character and convenience. The finished lower level is designed for entertaining with a bar, theater, recreation room, and walkout to the side yard. Epoxied garage is great for car enthusiasts. Conveniently located with easy access to interstates, downtown, and the airport, this exceptional home offers the perfect combination of thoughtful updates, generous living spaces, and a peaceful cul-de-sac setting.
| Elementary School | Middle School | High School |
|---|---|---|
| River Ridge Elementary Elementary School | Turkey Foot Middle School Middle School | Dixie Heights High High School |
| Price History | |
|---|---|
| 8/28/2026 | Listed $749,000 |
General Features
| Living Area | 4317 |
|---|---|
| Sewer | Public Sewer |
| Heating | Natural Gas |
| Cooling | Central Air |
| Utilities | Cable Available,Natural Gas Available,Sewer Available,Water Available |
| Roof | Shingle |
| Garage Spaces | 2 |
| Patio/Porch Features | Covered,Deck,Enclosed,Porch |
| Architectural Style | Traditional |
| Construction Materials | Brick,Vinyl Siding |
| Year Built | 2001 |
| View | Neighborhood |
| Levels | Two |
| Property Subtype | Single Family Residence |
| County | Kenton |
| New Construction | false |
| Property Type | Residential |
| HOA | false |
| Attached Garage | false |
| Subdivision Name | Crossings At Meadow Wood |
| Garage Y/N | true |
| Total Rooms | 13 |
| Status | Active |
| Directions | Buttermilk Pike to L Meadow Wood Drive to R Crossings - Home in cul de sac on right |
| High School | Dixie Heights High |
| City | Crescent Springs |
| Zoning Description | Residential |
| MLS Area | K07 - Cr Sp/Cr Pk/Ft Wr/Kent Hi/Park Hi/Villa Hi |
| Lot Size Units | Acres |
| Lot Size Square Feet | 9659 |
| Elementary School | River Ridge Elementary |
| Property Attached Y/N | false |
| Middle/Junior High School | Turkey Foot Middle School |
| Property Condition | Existing Structure |
| MLS Area Minor | K07 - Cr Sp/Cr Pk/Ft Wr/Kent Hi/Park Hi/Villa Hi |
| Virtual Tour | https://unbranded.visithome.ai/4gyLAcmUZNAvicHx4uSdo9?mu=ft |
| Structure Type | House |
| Living Area Units | Square Feet |
| Standard Status | Active |
Interior Features
| Interior Amenities | Kitchen Island,Walk-In Closet(s),Tray Ceiling(s),Storage,Pantry,Open Floorplan,High Speed Internet,Granite Counters,Entrance Foyer,Eat-in Kitchen,Double Vanity,Dry Bar,Crown Molding,Chandelier,Bookcases,Breakfast Bar,Built-in Features,Ceiling Fan(s),High Ceilings,Recess Ceiling(s),Recessed Lighting |
|---|---|
| Basement | Finished,Storage Space,Walk-Out Access |
| Total Fireplaces | 1 |
| Fireplace Features | Gas |
| Air Conditioning Y/N | true |
| Heating Y/N | true |
| Window Features | Insulated Windows,Vinyl Frames |
| Fireplace Y/N | true |
| Laundry Features | Main Level |
| Total Baths | 4 |
Exterior Features
| Parking Features | Driveway,Garage,Garage Door Opener,Garage Faces Front,Off Street,On Street |
|---|---|
| Lot Features | Cul-De-Sac |
| Water Source | Public |
| Lot Size Area | 0.22 |
| Foundation Details | Poured Concrete |
| Lot Dimensions | irregular |
| Lot Size Acres | 0.22 |
| Lot Size Source | Realist |
Amenities
- Foreclosure
- Views
- Short Sale
- New Construction
- Adult 55+
- Lease To Own
- No HOA Fees
- Furnished
- Primary On Main
- Air Conditioning
- Seller Finance
- Green
- Fixer Upper
- Horse
- Golf
- Fireplace
- Deck
- Garage
- Basement
- Pool
Property vs Single Family Average in 41017
Price
Year Built
 Data last updated: September 17, 2026 7:12 PM UTC and updating occurs daily
 The data relating to real estate for sale on this web site comes in part from the Internet Data Exchange Program of Metro Search, Inc. Real estate listings held by brokerage firms other than United Real Estate Louisville are marked with the Internet Data Exchange logo or the Internet Data Exchange thumbnail logo and detailed information about each listing includes the name of the listing broker.
© 2026 Metro Search, Inc.
The data relating to real estate for sale on this web site comes in part from the Internet Data Exchange Program of Metro Search, Inc. Real estate listings held by brokerage firms other than United Real Estate Louisville are marked with the Internet Data Exchange logo or the Internet Data Exchange thumbnail logo and detailed information about each listing includes the name of the listing broker.
© 2026 Metro Search, Inc.
 All information deemed reliable but not guaranteed. All properties are subject to prior sale, change or withdrawal. Neither listing broker(s) or information provider(s) shall be responsible for any typographical errors, misinformation, misprints and shall be held totally harmless. Listing(s) information is provided for consumers personal, non-commercial use and may not be used for any purpose other than to identify prospective properties consumers may be interested in purchasing. The data relating
 The data relating to real estate for sale on this web site comes in part from the Internet Data Exchange Program. Real estate listings held by IDX Brokerage firms other than United Real Estate Louisville are marked with the Internet Data Exchange logo or the Internet Data Exchange thumbnail logo and detailed information about them includes the name of the listing IDX Brokers. This information is provided exclusively for personal, non-commercial use and may not be used for any purpose other than to
 REALTOR® Association of Southern Kentucky All information deemed reliable but not guaranteed. All properties are subject to prior sale, change or withdrawal. Neither listing broker(s) or information provider(s) shall be responsible for any typographical errors, misinformation, misprints and shall be held totally harmless. Listing(s) information is provided for consumer's personal, non-commercial use and may not be used for any purpose other than to identify prospective properties consumers may
 Heart of Kentucky Association of REALTORS® All information deemed reliable but not guaranteed. All properties are subject to prior sale, change or withdrawal. Neither listing broker(s) or information provider(s) shall be responsible for any typographical errors, misinformation, misprints and shall be held totally harmless. Listing(s) information is provided for consumer's personal, non-commercial use and may not be used for any purpose other than to identify prospective properties consumers may
 All information deemed reliable but not guaranteed. All properties are subject to prior sale, change or withdrawal. Neither listing broker(s) or information provider(s) shall be responsible for any typographical errors, misinformation, misprints and shall be held totally harmless. Listing(s) information is provided for consumer's personal, non-commercial use and may not be used for any purpose other than to identify prospective properties consumers may be interested in purchasing. The data relating
 All information deemed reliable but not guaranteed. All properties are subject to prior sale, change or withdrawal. Neither listing broker(s) or information provider(s) shall be responsible for any typographical errors, misinformation, misprints and shall be held totally harmless. Listing(s) information is provided for consumer's personal, non-commercial use and may not be used for any purpose other than to identify prospective properties consumers may be interested in purchasing. The data relating
