
Views




Address
968 Woodchuck Drive, Villa Hills, KY
Price
$ 998,500
Property Attributes
- MLS#643451
- TypeSingle Family
- Listing Status Active
- CountyKenton
- CityVilla Hills
- AreaCr Sp-Cr Pk-Ft Wr-Kent Hi-Park Hi-Villa Hi
- NeighborhoodChatham Ridge
- Zip41017
- StyleRanch
- Year Built1999
- Price$ 998,500
- Bedrooms3
- Full Bathrooms3
- Half Bathrooms1
- Sqr Footage4600
- Lot Size0.4 Acres
Data Source:
Northern Kentucky MLS (NKAR)
Property Description
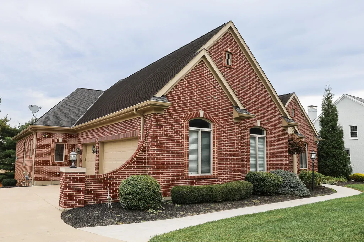
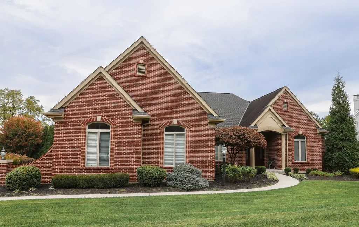
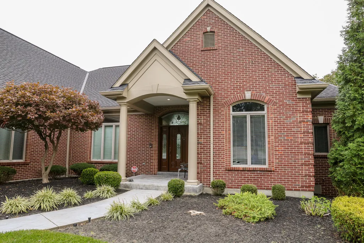
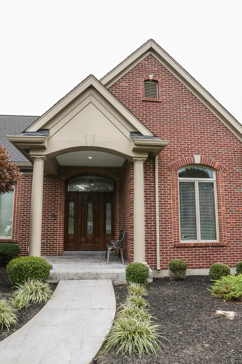
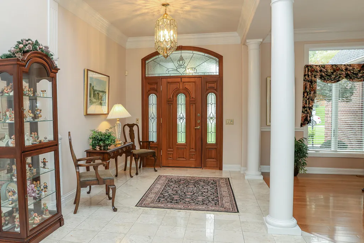
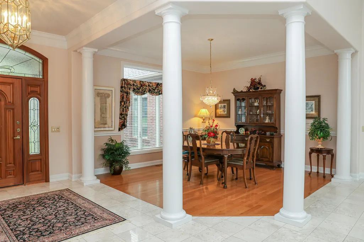
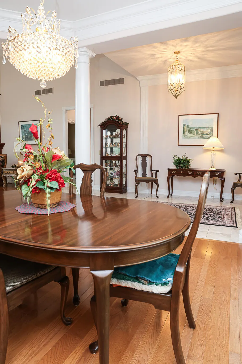
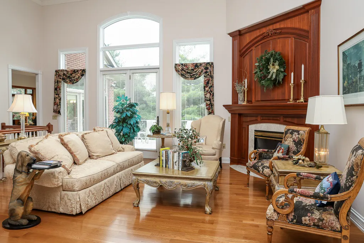
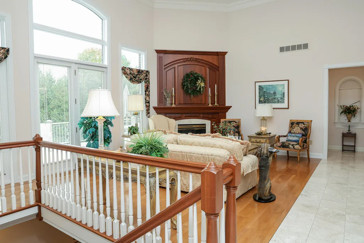
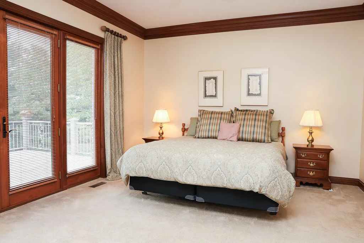
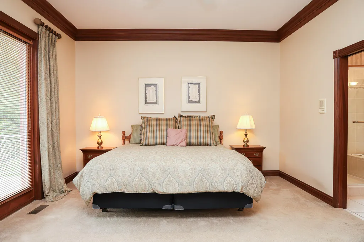
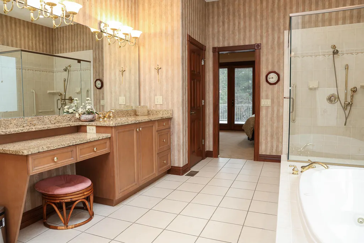
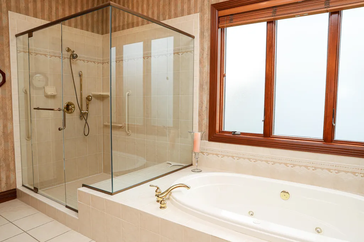
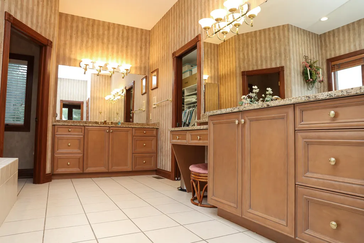
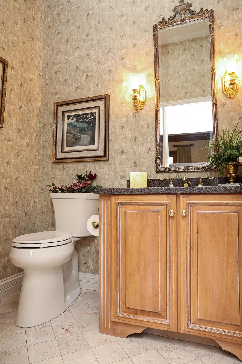
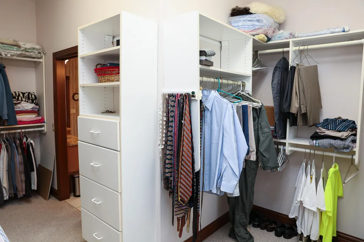
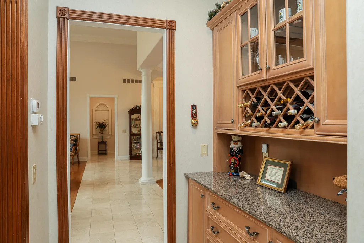
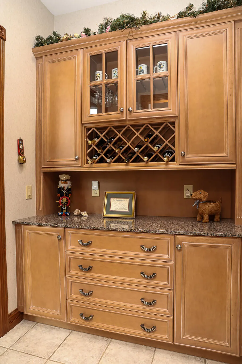
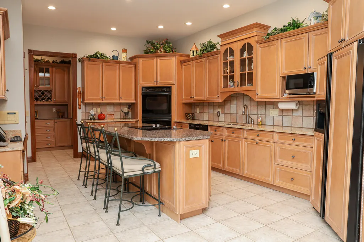
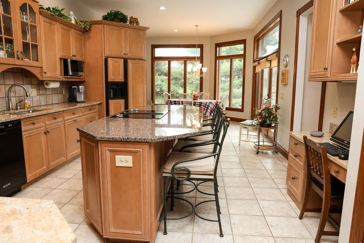
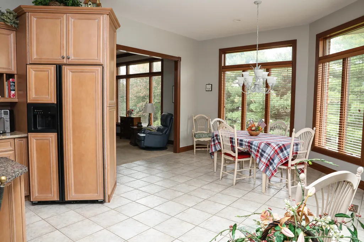
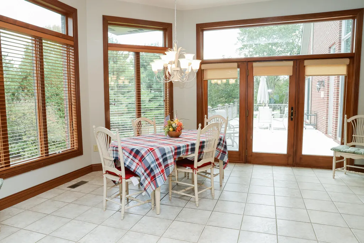
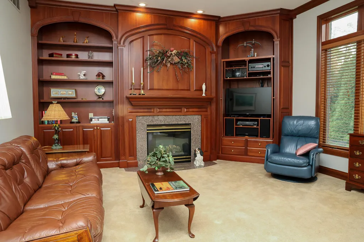
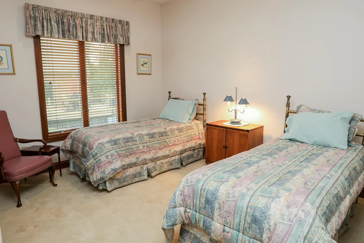
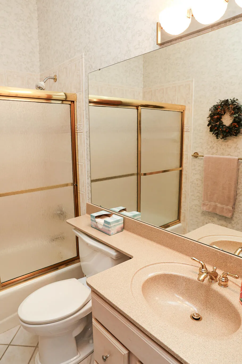
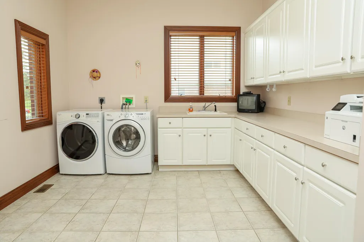
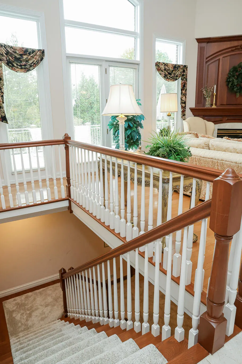
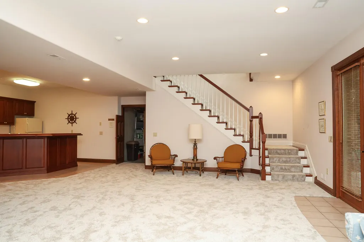
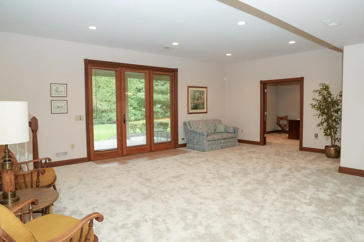
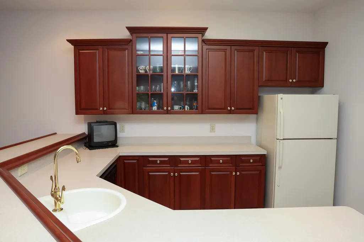
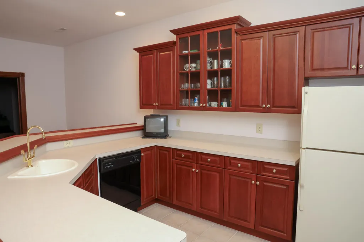
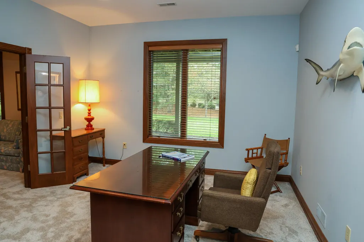
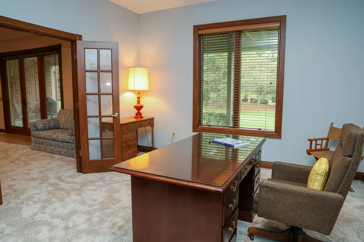
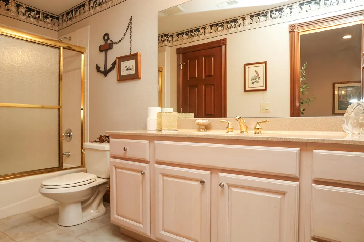
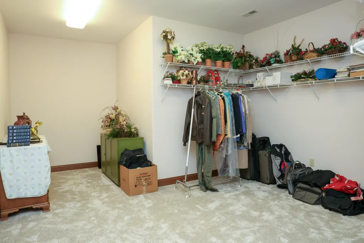
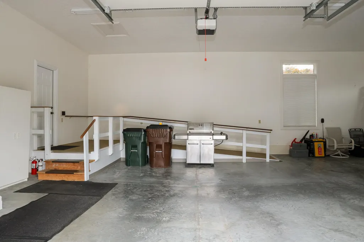
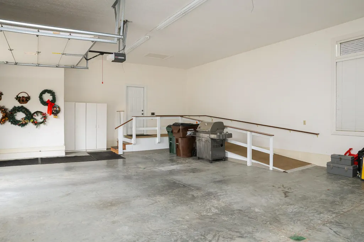
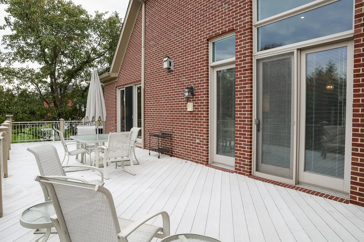
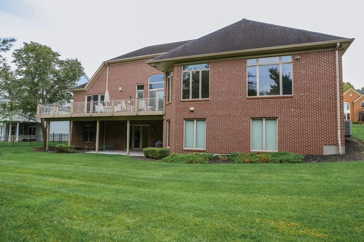
Step into timeless elegance at 968 Woodchuck Dr A custom residence by Krumpelman Builders, showcasing Northern Kentucky craftsmanship and design. Created for those who value precision and luxury, every detail delivers. Upon arrival, a stately covered entry welcomes you with an etched glass wood door, double sidelights, and chandelier brightening the foyer. To the left, a formal dining room features a second chandelier, rich hardwood flooring, decorative columns, double crown and chair rail molding. Directly ahead, the great room impresses with soaring two story ceiling, a grand wood surround gas fireplace with custom tile inset, and seamless walkout access to the expansive deck. The adjoining kitchen includes tile flooring, granite countertops, a butler's pantry, and a convenient breakfast room also with deck access. Convenient laundry/garage entry corridor for smart flow. The primary suite offers carpet flooring, deck access, and a luxurious bath with jacuzzi tub, walk in shower, private toilet room, granite double vanity, and elegant finishes. Bedrooms 2 and 3 likewise have carpet flooring and en suite baths. The lower level bedroom currently serves as an office. The finished lower level features a large rec room, with custom wood bar and tile flooring, including a sink, refrigerator, and dishwasher, an exercise room, and a spacious unfinished area designed to finish two more bedrooms and a full bath while still leaving generous storage. Just under 10 ft ceilings continue throughout with walkout to covered patio. Additional highlights include New Roof, minimum 10 ft ceilings on main level, stained wood trim, den with built in wood entertainment center and gas fireplace, an oversized three car garage with accessibility ramp, ample parking, dual water heaters and a walkout deck that spans multiple main level areas. Offering exceptional value under $1M, this one-of-a-kind Villa Hills home combines premium finishes, and future expansion potential
| Elementary School | Middle School | High School |
|---|---|---|
| River Ridge Elementary Elementary School | Turkey Foot Middle School Middle School | Dixie Heights High High School |
| Price History | |
|---|---|
| 6/11/2026 | Listed $998,500 |
General Features
| Living Area | 4600 |
|---|---|
| Sewer | Public Sewer |
| Heating | Natural Gas,Forced Air |
| Cooling | Central Air |
| Utilities | Cable Available |
| Roof | Shingle |
| Garage Spaces | 3 |
| Patio/Porch Features | Covered,Deck,Patio,Porch |
| Architectural Style | Ranch |
| Security Features | Smoke Detector(s) |
| Construction Materials | Brick Veneer,Brick |
| Year Built | 1999 |
| View | Neighborhood,Trees/Woods |
| Levels | One |
| Property Subtype | Single Family Residence |
| Accessibility | Accessible Approach with Ramp |
| County | Kenton |
| New Construction | false |
| Property Type | Residential |
| HOA | false |
| Attached Garage | false |
| Subdivision Name | Chatham Ridge |
| Garage Y/N | true |
| Total Rooms | 11 |
| Status | Active |
| Directions | Buttermilk Pike to Collins to Right on Amsterdam to Right on Woodchuck Dr. |
| High School | Dixie Heights High |
| City | Villa Hills |
| Zoning Description | Residential |
| MLS Area | K07 - Cr Sp/Cr Pk/Ft Wr/Kent Hi/Park Hi/Villa Hi |
| Lot Size Units | Acres |
| Lot Size Square Feet | 17472 |
| Elementary School | River Ridge Elementary |
| Property Attached Y/N | false |
| Middle/Junior High School | Turkey Foot Middle School |
| Property Condition | Existing Structure |
| MLS Area Minor | K07 - Cr Sp/Cr Pk/Ft Wr/Kent Hi/Park Hi/Villa Hi |
| Structure Type | House |
| Standard Status | Active |
Interior Features
| Interior Amenities | Kitchen Island,Wet Bar,Walk-In Closet(s),Storage,Soaking Tub,Pantry,Granite Counters,Entrance Foyer,Eat-in Kitchen,Double Vanity,Crown Molding,Chandelier,Bookcases,Breakfast Bar,Built-in Features,Butler's Pantry,Cathedral Ceiling(s),Ceiling Fan(s),High Ceilings,Natural Woodwork,Recessed Lighting |
|---|---|
| Basement | Full Finished Bath,Full Bath Rough In,Full,Finished,Storage Space,Unfinished,Walk-Out Access |
| Total Fireplaces | 2 |
| Fireplace Features | Ceramic,Decorative,Gas |
| Air Conditioning Y/N | true |
| Heating Y/N | true |
| Window Features | Wood Frames |
| Fireplace Y/N | true |
| Laundry Features | Electric Dryer Hookup,Laundry Room,Main Level,Washer Hookup |
| Total Baths | 4 |
Exterior Features
| Exterior Amenities | Balcony |
|---|---|
| Fencing | Partial |
| Parking Features | Driveway,Garage,Garage Door Opener,Garage Faces Side,Off Street,On Street,Oversized |
| Lot Features | Cleared,Sprinklers In Front,Sprinklers In Rear,Wooded |
| Water Source | Public |
| Lot Size Area | 0.4 |
| Foundation Details | Poured Concrete |
| Lot Dimensions | 112X155X104X148 |
| Lot Size Acres | 0.4 |
| Road Surface Type | Paved |
| Road Frontage Type | City Street |
| Other Equipment | Humidifier |
Amenities
- Foreclosure
- Views
- Short Sale
- New Construction
- Adult 55+
- Lease To Own
- No HOA Fees
- Furnished
- Primary On Main
- Air Conditioning
- Seller Finance
- Green
- Fixer Upper
- Horse
- Golf
- Fireplace
- Deck
- Garage
- Basement
- Pool
Property vs Single Family Average in 41017
Price
Year Built
 Data last updated: September 23, 2026 8:02 PM UTC and updating occurs daily
 The data relating to real estate for sale on this web site comes in part from the Internet Data Exchange Program of Metro Search, Inc. Real estate listings held by brokerage firms other than United Real Estate Louisville are marked with the Internet Data Exchange logo or the Internet Data Exchange thumbnail logo and detailed information about each listing includes the name of the listing broker.
© 2026 Metro Search, Inc.
The data relating to real estate for sale on this web site comes in part from the Internet Data Exchange Program of Metro Search, Inc. Real estate listings held by brokerage firms other than United Real Estate Louisville are marked with the Internet Data Exchange logo or the Internet Data Exchange thumbnail logo and detailed information about each listing includes the name of the listing broker.
© 2026 Metro Search, Inc.
 All information deemed reliable but not guaranteed. All properties are subject to prior sale, change or withdrawal. Neither listing broker(s) or information provider(s) shall be responsible for any typographical errors, misinformation, misprints and shall be held totally harmless. Listing(s) information is provided for consumers personal, non-commercial use and may not be used for any purpose other than to identify prospective properties consumers may be interested in purchasing. The data relating
 The data relating to real estate for sale on this web site comes in part from the Internet Data Exchange Program. Real estate listings held by IDX Brokerage firms other than United Real Estate Louisville are marked with the Internet Data Exchange logo or the Internet Data Exchange thumbnail logo and detailed information about them includes the name of the listing IDX Brokers. This information is provided exclusively for personal, non-commercial use and may not be used for any purpose other than to
 REALTOR® Association of Southern Kentucky All information deemed reliable but not guaranteed. All properties are subject to prior sale, change or withdrawal. Neither listing broker(s) or information provider(s) shall be responsible for any typographical errors, misinformation, misprints and shall be held totally harmless. Listing(s) information is provided for consumer's personal, non-commercial use and may not be used for any purpose other than to identify prospective properties consumers may
 Heart of Kentucky Association of REALTORS® All information deemed reliable but not guaranteed. All properties are subject to prior sale, change or withdrawal. Neither listing broker(s) or information provider(s) shall be responsible for any typographical errors, misinformation, misprints and shall be held totally harmless. Listing(s) information is provided for consumer's personal, non-commercial use and may not be used for any purpose other than to identify prospective properties consumers may
 All information deemed reliable but not guaranteed. All properties are subject to prior sale, change or withdrawal. Neither listing broker(s) or information provider(s) shall be responsible for any typographical errors, misinformation, misprints and shall be held totally harmless. Listing(s) information is provided for consumer's personal, non-commercial use and may not be used for any purpose other than to identify prospective properties consumers may be interested in purchasing. The data relating
 All information deemed reliable but not guaranteed. All properties are subject to prior sale, change or withdrawal. Neither listing broker(s) or information provider(s) shall be responsible for any typographical errors, misinformation, misprints and shall be held totally harmless. Listing(s) information is provided for consumer's personal, non-commercial use and may not be used for any purpose other than to identify prospective properties consumers may be interested in purchasing. The data relating
